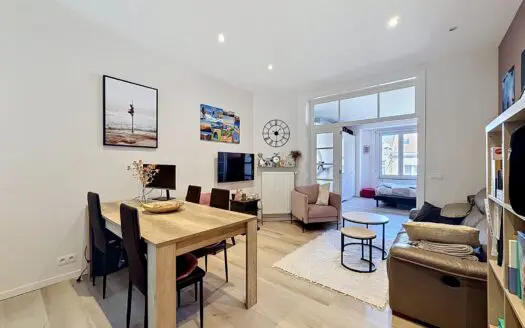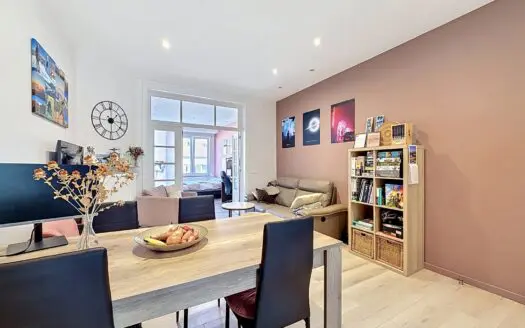
Overview
- Updated On:
- 10 July 2026
- 3 Bedrooms
- 1 Bathrooms
- 130 m2
Description
Avenue Paul Hymans 113 à 1200 Woluwé-Saint-Lambert
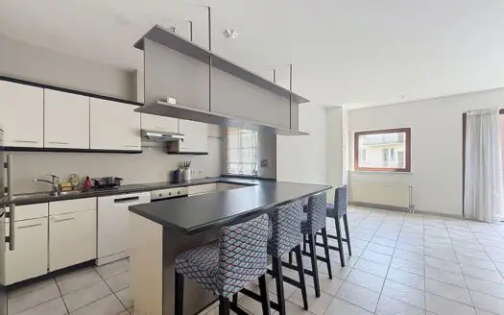
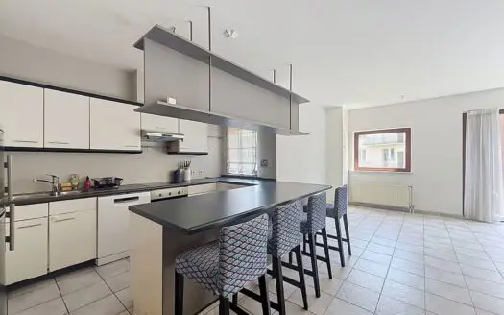
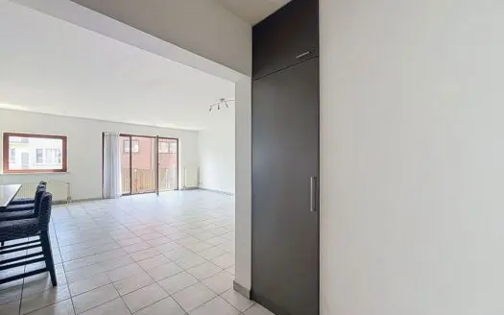
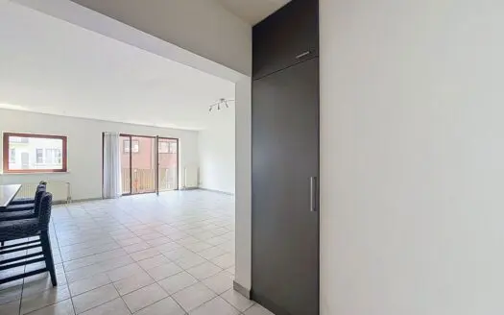
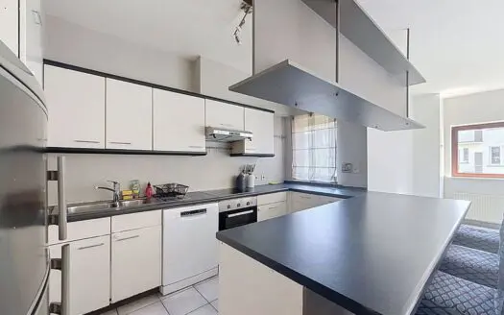
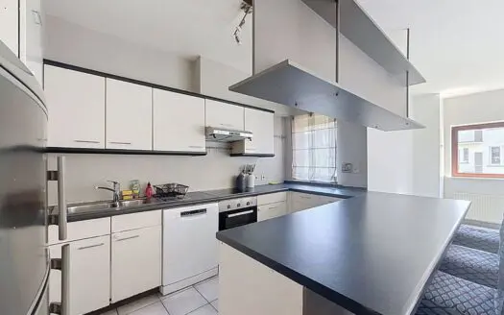
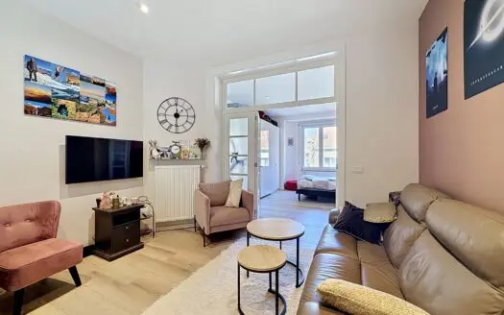
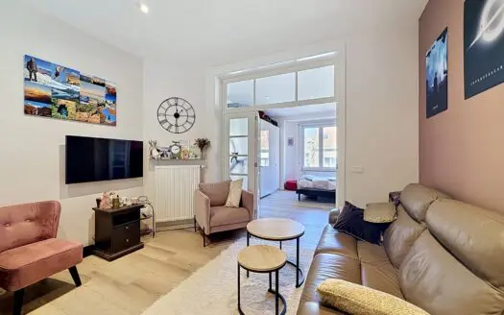
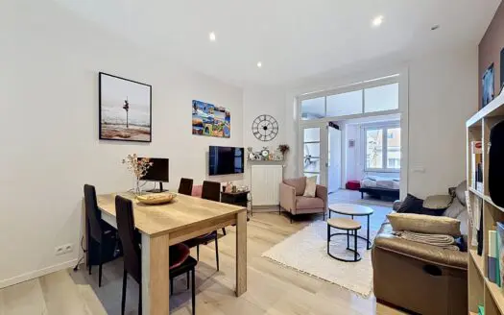
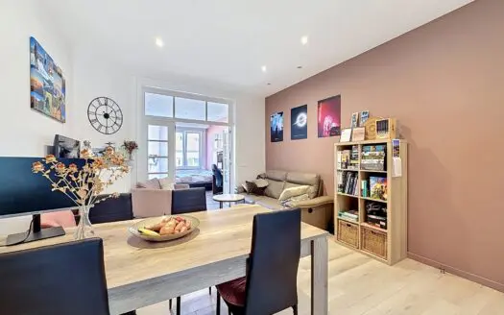
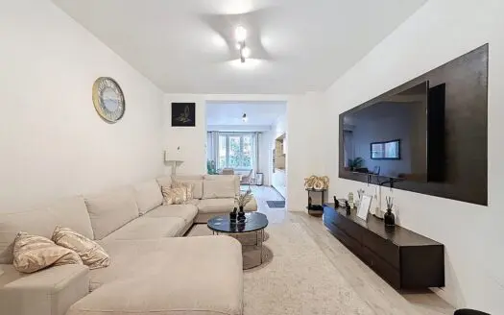
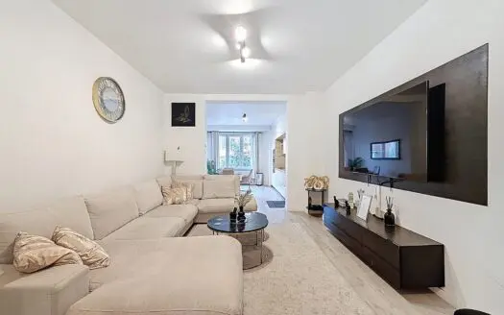
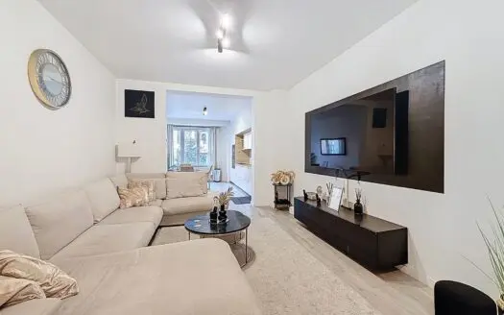
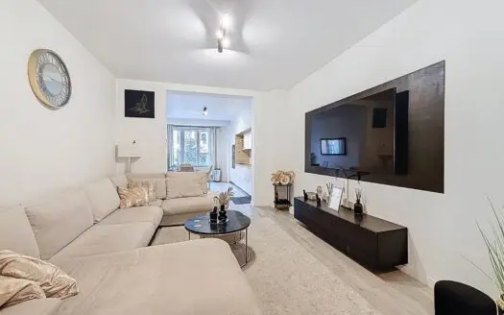
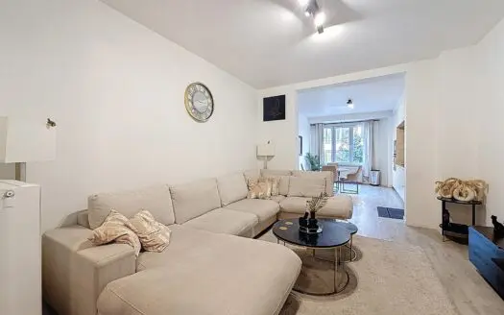
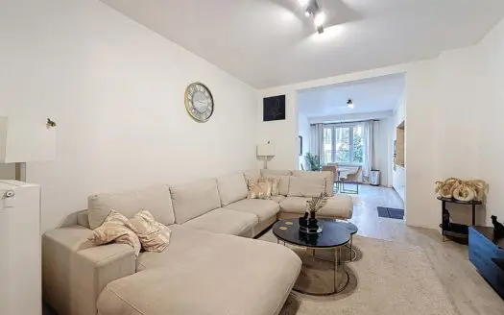
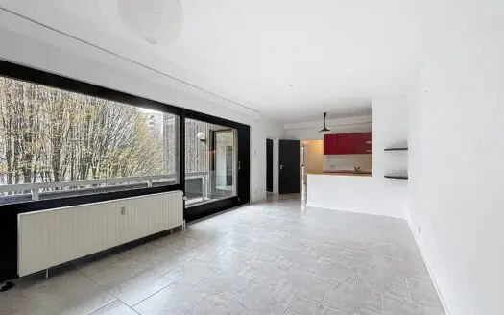
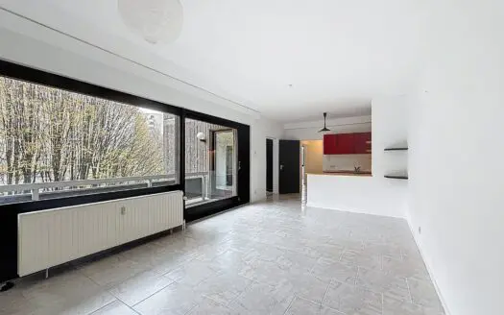
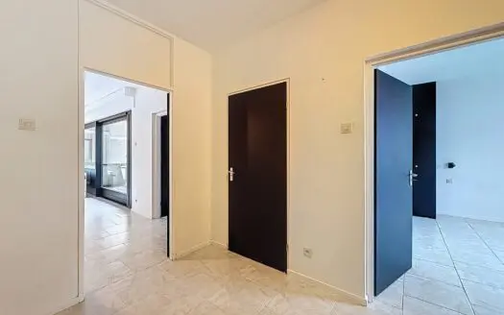
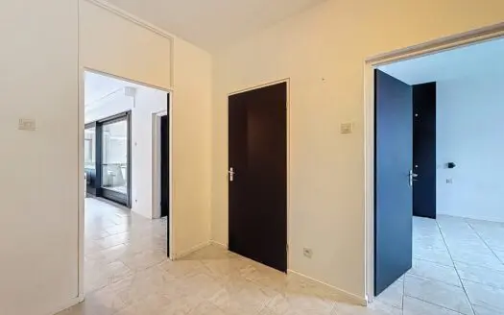
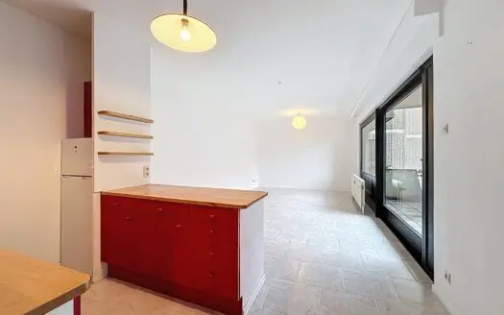
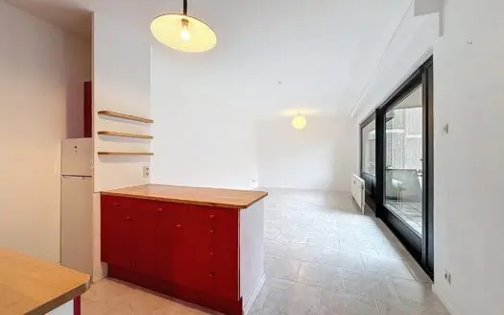
WOLUWE-SAINT-LAMBERT – Ideally loacated within easy reach of shops and all amenities, G-Home is pleased to present this magnificent 3-bedroom flat developing +/- 130 m² of living space. Situated on the 13th floor of the building, the flat comprises: Entrance hall +/- 6.5 m² – Living/dining room +/- 45 m² – Kitchen +/- 11 m² (oven, induction hob, double sink, extractor hood, dishwasher) – Laundry room +/- 5 m² – Night hall +/- 3.5 m² – 1st bedroom +/- 13.5 m² – Bathroom +/- 4.5 m² – Separate toilet – 2nd bedroom +/- 14m² – 3rd bedroom +/- 10m² – Terrace (SOUTH) +/- 13m² – Balcony (NORTH) +/- 3m² – Cellar + Garagebox. Energy Score 99Wh/m² (C) – Common charges +/-300 €/month (Reserve fund, working capital, communal charges, provision heating and hot water) – Electricity not compliant.
Possibility to acquire a garage box for the price of €35.000
The descriptions and surface areas are provided for information purposes only and are not legally binding.
To visit without delay !
www.g-home.be
Energy
- Energy certif. class:C
- Energy consumption (kwh/m²/y):99 kWh/m².year
- CO2 emission:25 Kg/m².year
- E total:12842 kWh/year
- En. cert. unique code:20260506-0000752311-01-8
- EPC valid until:06/05/2036
- PEB date:06/05/2026
Particularities
- Construction year:1964
- Number of inside parking:1
- Type (ind/coll) of heating:Collective
- Type of heating:Gas
- Type of elevator:Person
- Type of kitchen:Not fitted
- Bathroom:Shower in bath
- Type of double glass windows:Thermic and acoustic isol.
- Number of toilets:1
- Number of terraces:1
- Orientation of terrace 1:South
- Land tax:2093.03
- Charges tenant:300
- Land reg. inc. (indexed):3904
- Land registry income (€) :1794
- Type of frames:Vinyl
- Type of environment:Residential area
- Type of environment 2:Quiet
- Orientation of the front:South
- Yes/no of electricity certificate:Yes, not conform
| Area | Size |
|---|---|
| room 1 | 14 m² |
| room 2 | 13.5 m² |
| room 3 | 10 m² |
| terrace 1 (surf) | 13 m² |
| living room | 45 m² |
| kitchen (surf) | 11 m² |
| bathroom | 45 m² |
| surface balcon 1 | 3 m² |


Commentaires
No reviews found.
You need to login in order to post a review
Similar Listings