Overview
- Updated On:
- 24 September 2026
- 4 Bedrooms
- 3 Bathrooms
- 300 m2
Description
Rue du Pavillon 75
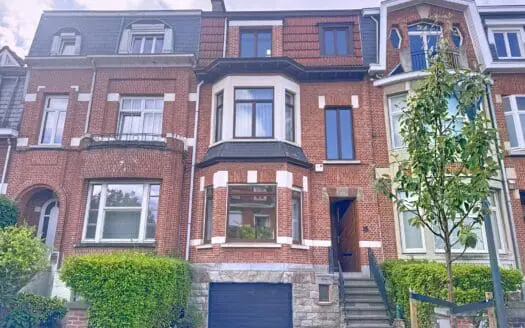
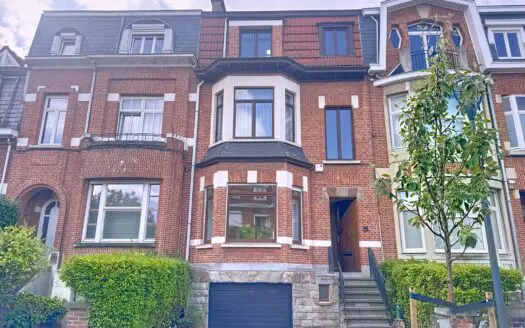
SCHAERBEEK, close to shops and all amenities, G-Home presents this INVESTMENT PROPERTY (3 registered units) with a total floor area of +/- 425 m², including +/- 300 m² of living space. The property comprises the following:
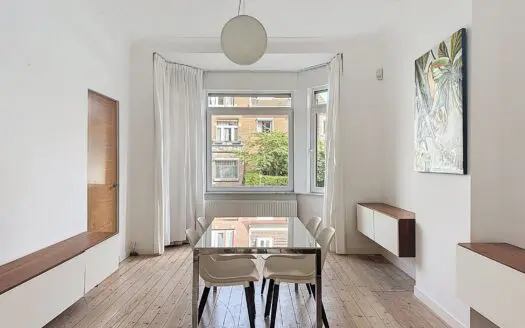
On the ground floor: Hall/staircase (+/- 17 m²) + 1st apartment (+/- 78 m²) comprising: Kitchen (+/- 13 m²) – Shower room + WC (+/- 5 m²) – Dining room (+/- 15 m²) – Living room (+/- 18 m²) – Bedroom (+/- 20 m²). Direct access to a south-facing inner courtyard +/- 37 m² and a workshop +/- 45 m².
On the 1st floor: Hall/staircase +/- 9m² + second apartment (+/- 67m²) comprising: 1st bedroom +/- 19m² – Living/dining room +/- 21m² – Shower room +/- 3m² (shower, washbasin, WC) – Kitchen +/- 6.5 m² – Mezzanine/second bedroom +/- 10 m².
On the 2nd floor: Hall/staircase +/- 6 m² + 3rd apartment (+/- 55 m²) comprising: 1 bedroom/living room +/- 19 m² – Dining room +/- 19 m² – Kitchen +/- 8 m² – Shower room +/- 3 m².
On the 3rd floor (attic): Hall + staircase +/- 11 m² – Living room +/- 12.5 m² – Shower room + WC: +/- 6 m² – Kitchen +/- 8 m² – Bedroom +/- 18 m² –
Attic +/- 20 m²
Cellars: approx. 80m² – Electricity compliant (3 units) – Shared gas boiler (2021) – Energy Score (F – G) 292–590 kWh/m² – Sale under registration rights.
The descriptions and surface areas are provided for information purposes only and are not legally binding.
To visit without delay !
Energy
- Energy certif. class:F
- Energy consumption (kwh/m²/y):292 kWh/m².year
- CO2 emission:58 Kg/m².year
- E total:39203 kWh/year
- En. cert. unique code:20250528-0000716085-01-9
- EPC valid until:28/05/2035
- PEB date:28/05/2025
Particularities
- Construction year:1899
- Inside parking:No
- Outside parking:No
- Type of roof:Flat roof
- Number of floors:3
- Orientation:North
- Type of environment:Quiet
- Type of environment 2:Residential area
- Type (ind/coll) of heating:Collective
- Elevator:No
- Type of heating:Gas
- Type of kitchen:Fully fitted
- Bathroom:Shower
- Type of double glass windows:Thermic and acoustic isol.
- Number of toilets:2
- Number of showerrooms:3
- Number of terraces:1
- Orientation of terrace 1:South
- Land tax:2893.44
- Land reg. inc. (indexed):4384
- Land registry income (€) :1953
- Type of frames:Wood or pvc
- Type of floor covering:Tiled
- Type of front:Bricks
- Yes/no of electricity certificate:Yes, conform
| Area | Size |
|---|---|
| room 1 | 20 m² |
| room 2 | 19 m² |
| room 3 | 19 m² |
| room 4 | 10 m² |
| terrace 1 (surf) | 37 m² |


Commentaires
No reviews found.
You need to login in order to post a review
Similar Listings