Overview
- Updated On:
- 27 November 2025
- 1 Bedrooms
- 1 Bathrooms
- 80 m2
Description
Rue de l’Eglise 1
Make an offer from €249,000 (subject to acceptance by the owner)
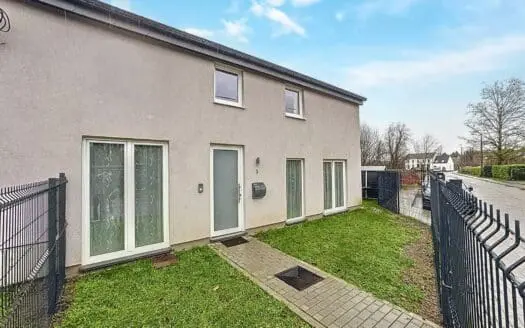
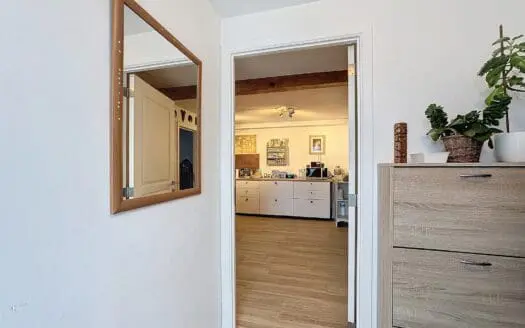
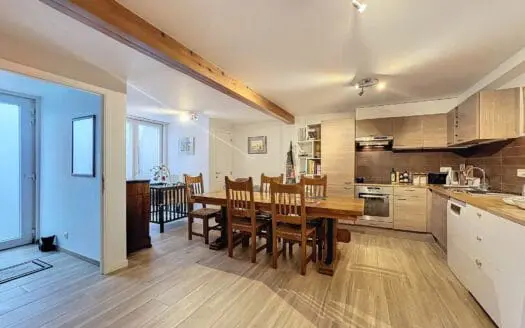
G-Home offers you a pretty 2-facades house built on a plot of +/- 1a20ca in the magnificent village of Nil-Saint-Vincent. Ideal as a first investment, the house has a total living area of +/- 90m². The ground floor includes: Living room +/- 19 m² – Dining room/kitchen +/- 22 m² (sink, ceramic hob, extractor hood, oven, fridge, freezer) – Separate WC. The 1st floor includes two large rooms and a toilet, can easily be converted into 2 good-sized bedrooms with shower (+/- 21 m² and +/- 19 m²). The property also has outdoor parking for 2 cars +/- 23 m². Energy Score 144 kWh/m2 (B). Compliant electrical installation – VAILLANT gas heating system – Double-glazed PVC frame. The descriptions and surface areas are provided for information purposes only and are not legally binding. Ideal for first investment. To visit without delay! www.g-home.be
Energy
- Energy certif. class:B
- Energy consumption (kwh/m²/y):144 kWh/m².year
- CO2 emission:27 Kg/m².year
- E total:13209 kWh/year
- En. cert. unique code:20231106006881
- EPC valid until:06/11/2033
- PEB date:06/11/2023
Particularities
name, category & location
- Number of floors:1
Building
- Inside parking:No
- Number of outside parkings:2
- Type of roof:Slooping roof
Basic Equipment
- Access for people with handicap:No
- Type (ind/coll) of heating:Individual
- Elevator:No
- Type of heating:Gas
- Type of kitchen:US semi fitted
- Bathroom:Not fitted
- Type of double glass windows:Thermic and acoustic isol.
Ground details
- Orientation:South-west
- Type of environment:Quiet
- Type of environment 2:Countryside
- Orientation of the front:North-east
General Figures
- Number of toilets:2
Charges & Productivity
- VAT applied:No
- Property occupied:No
Legal Fields
- Easement:No
- Summons:No
Technical Equipment
- Type of frames:Vinyl
Certificates
- Yes/no of electricity certificate:Yes, conform
| Area | Size |
|---|---|
| room 1 | 19 m² |
| room 2 | 21 m² |
| living room | 19 m² |
| dining room (surf) | 22 m² |


Commentaires
No reviews found.
You need to login in order to post a review
Similar Listings